House Design 3D - Home Planner
Digital Grace App
Downloads
1,000,000+
Version
Latest
Click to download now, finish the installation quickly, and directly unlock the all-round experience
Screenshots

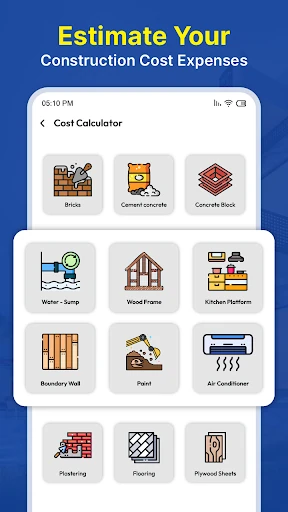
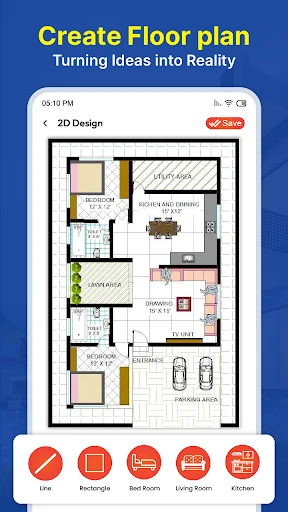
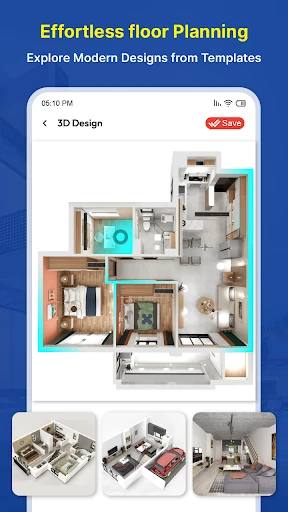

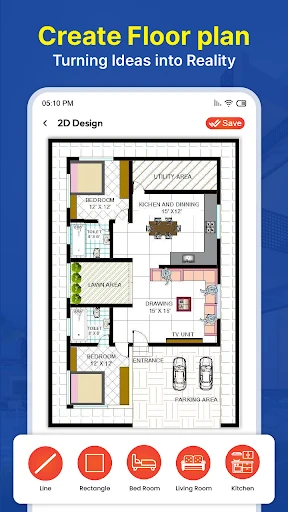
Click to download now, finish the installation quickly, and directly unlock the all-round experience
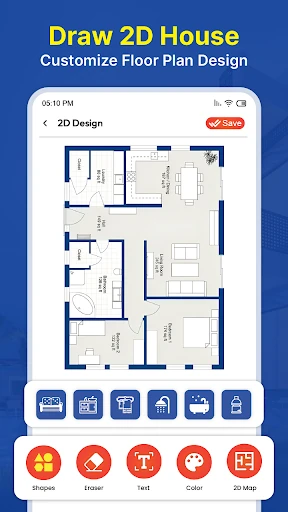
House Design 3D - Home Planner is made for people who want to sketch a home layout, try renovation ideas, and view rooms in three dimensions before making real changes. It suits homeowners, renters, DIY renovators, and anyone exploring how furniture, walls, and room arrangements might work together.
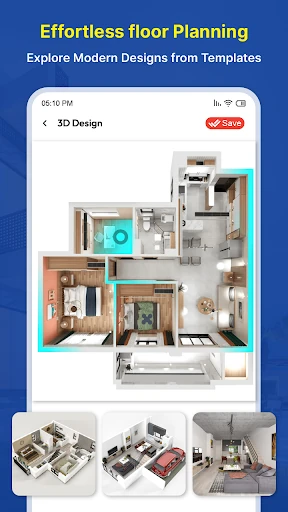
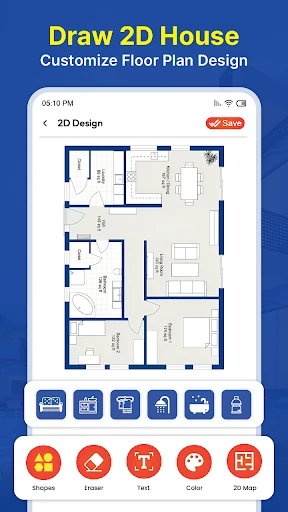
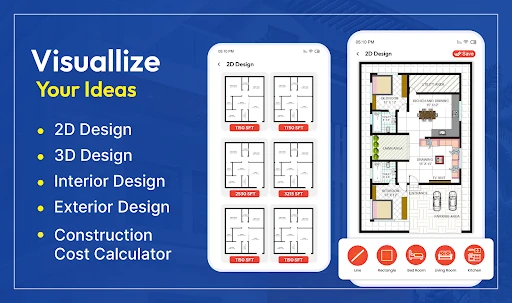
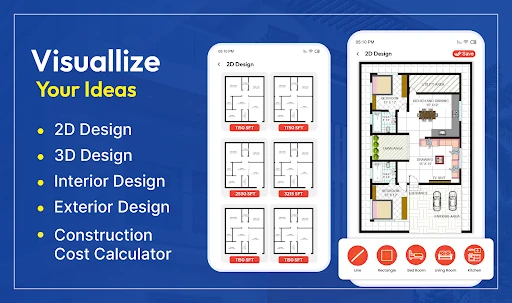
The app lets you create floor plans and arrange the main elements of a home in a visual workspace. You can move between two-dimensional planning and a three-dimensional view, making it easier to judge room proportions, movement through the space, and the overall effect of a proposed layout.
Its remodeling tools can also help generate ideas when you know a room needs a change but are not sure where to start. Rather than relying only on written measurements or a quick sketch, you can use the model to compare different approaches to the same space.
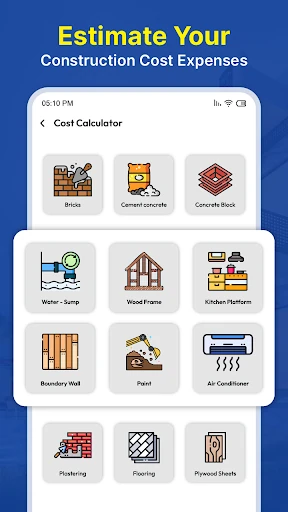
This is best treated as a planning and visualization tool rather than a replacement for architectural drawings or professional advice. More detailed projects may take time to organize, especially if you are new to 3D design. On less capable phones, complex scenes may also feel less responsive than simple layouts.
House Design 3D - Home Planner is published by Digital Grace App and has passed 1,000,000 installs. Its current rating is 3.43 from 4,238 reviews, suggesting a sizeable audience with mixed experiences. It is a reasonable starting point for visual home planning when you want to explore several layouts at your own pace.